

BEDS4
BATHS3 full 1 partial
SQUARE FEET3,195
MLS#O6426470
STATUSActive
PROPERTY TYPEResidential - Single Family
SUBDIVISIONAVALON PARK VILLAGE 06
Property Description
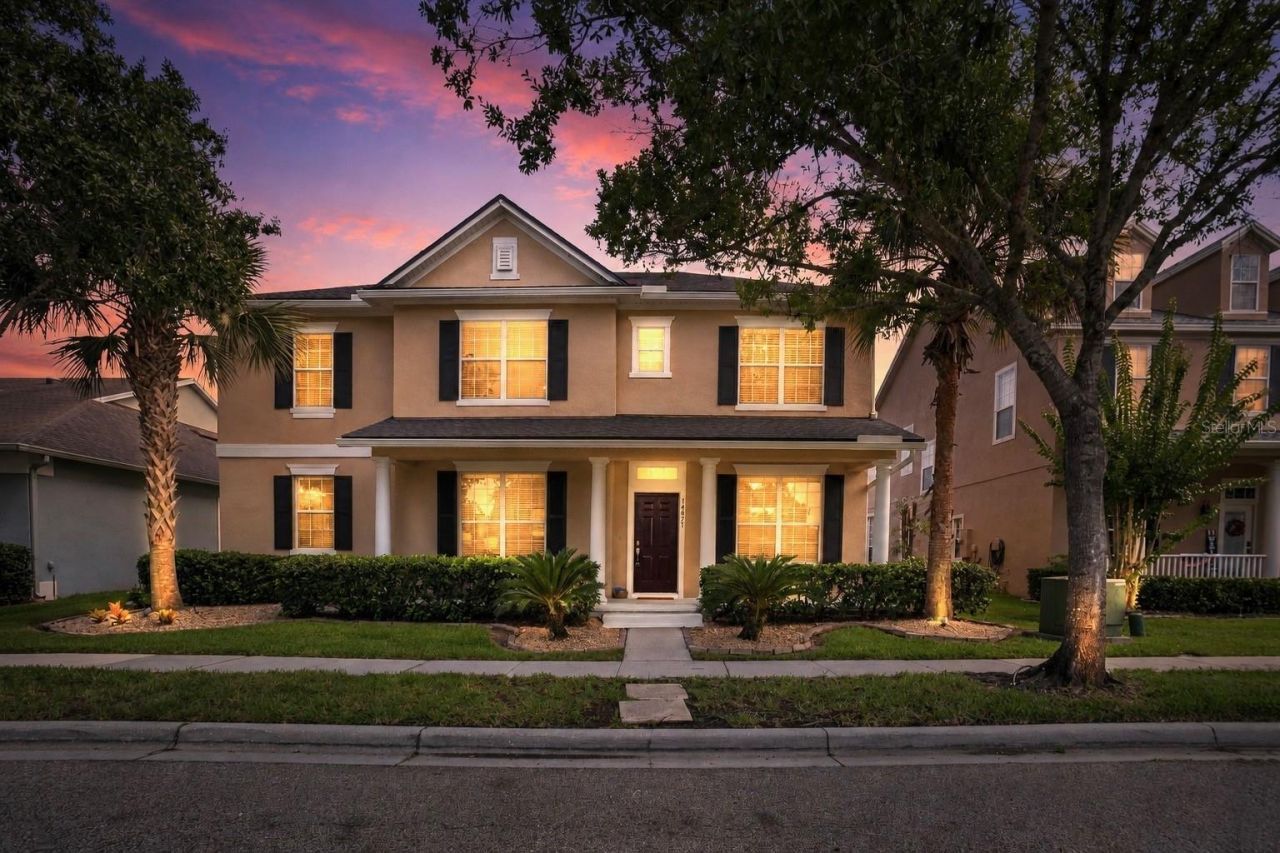
Welcome home to this EXCEPTIONALLY WELL-MAINTAINED, near 3200 square foot, two-story residence located in the desirable Avalon Park community. The moment you step through the front door from the inviting covered porch into the bright, light-filled foyer, you are greeted by an effortless open-concept flow connecting the Florida room, formal dining area, family room, and kitchen, creating an ideal setting for both everyday living and hosting large gatherings. Main floor living is highlighted by a private primary bedroom suite tucked away for maximum peace and seclusion, featuring a sitting area with access to the back porch, large bathroom with a jacuzzi tub, and a walk-in closet. Upstairs features a smart split floor plan anchored by a massive loft, a dedicated home office, and three secondary bedrooms, including two connected by a Jack and Jill bathroom. The classic kitchen is equipped with BRAND-NEW SAMSUNG STAINLESS STEEL APPLIANCES, including a range, fridge, and dishwasher, along with a center island and breakfast bar seating. Offering complete peace of mind with ZERO CARPET throughout the entire home, this flexible four-bedroom, three-and-a-half-bathroom layout also includes a screened back porch, a fully fenced backyard and a two-car garage. Major system updates ensure outstanding value and low-maintenance homeownership, featuring a BRAND-NEW ROOF, BRAND-NEW GUTTERS, BRAND NEW LVP FLOORING on the staircase and second level, FRESH INTERIOR PAINT, a DOWNSTAIRS A/C REPLACED IN 2024, a 2025 WATER HEATER, BRAND NEW LED LIGHT BULBS throughout, and MANY OTHER MINOR UPGRADES throughout the house. Situated near top-rated schools, parks, dining, shopping, and major roadways, plus access to the COMMUNITY POOL, this turnkey property offers an extraordinary opportunity in today's market.
Property Features
Property Type: Residential - Single Family
Cooling: Central Air
Fenced: Yes
Garage: 2 car attached
Heating: Central, Electric
Home Style: Traditional
Lot Size: 0.16 Acres
Roof Type: Shingle
Stories: 2.0
Taxes: $9,205
Year Built: 2005
Amenities
Ceiling Fans(s)
Eat-in Kitchen
High Ceilings
Open Floorplan
Primary Bedroom Main Floor
Split Bedroom
Thermostat
Walk-In Closet(s)
Lighting
Rain Gutters
Sidewalk
Feature Descriptions
Additional Rooms: Florida Room, Loft
Appliances: Dishwasher, Range, Range Hood, Refrigerator
Association Amenities: Pool
Builder: David Weekly
Community Features: Sidewalks
Directions: Get on FL-408 E, Follow FL-408 E to FL-50 E/E Colonial Dr in Alafaya. Take exit 23 from FL-408 E, Continue on FL-50 E/E Colonial Dr. Take Avalon Park N Blvd to Paradise Tree Dr, the house is on the left.
Exterior: Block, Stucco
Fencing: Fenced, Vinyl
Flood Zone Code: X
Flooring: Laminate, Luxury Vinyl, Tile
Foundation: Slab
HOA Fee: 443/ Quarterly
HOA Y/N: Yes
Home Warranty Y/N: No
Listing Terms: Cash, Conventional, FHA, VA Loan
Lot: Landscaped, Sidewalk, Paved
Lot Dimensions: 0.16
Ownership: Fee Simple
Parking: Garage Door Opener, Garage Faces Rear, Ground Level
Parking Notes: Garage Door Opener, Garage Faces Rear, Ground Level
Patio/Porch: Covered, Porch, Rear Porch, Screened
Pets Allowed: Breed Restrictions
Pets Restrictions: Please verify with the HOA for any pet restrictions.
Property Attached Y/N: No
Property Sub-Type: Single Family Residence
Security: Smoke Detector(s)
Sewer: Public Sewer
Showing Instructions: Sentri Lock Box, Call Listing Agent, See Remarks, ShowingTime
Special Sale Provisions: None
Utilities: BB/HS Internet Available, Cable Available, Electricity Available, Electricity Connected, Public, Sewer Available, Water Available, Water Connected
Vegetation: Mature Landscaping, Oak Trees, Trees/Landscaped
Water: Public
Water Access Y/N: No
Windows: Blinds
Zoning: P-D
Room Sizes
Florida Room: 11.2x13
Dining Room: 12.1x11.6
Family Room: 18.6x16.6
Kitchen: 14.1x13.8
Dinette: 14.1x6.1
Primary Bedroom: 13x25.4
Primary Bathroom: 8.11x16.2
Bedroom 2: 12.7x12.8
Bedroom 3: 13.9x13.4
Bedroom 4: 12.7x12.8
Office: 9.1x11.1
Loft: 25.9x18.6
Local Schools
High School: Timber Creek High
Middle School: Avalon Middle
Elementary School: Avalon Elem
Listed By / Shown By
Listed By
Agency Name: COLDWELL BANKER REALTY
Agency Contact: 407-333-8088
Shown By
Agent Name: Carrie Bell
Agent Phone: Cell: (813) 340-7684
Agency Title: Florida Executive Realty

Estimate Your Payment
Estimated Payment
$ 2,390.70 per month $1,435.49 Principal & Interest $767.08 Property Tax $188.13 Homeowner's InsuranceChange Payment Information



Member Participants (and their affiliated licensees, if applicable) shall indicate on their websites that IDX information is provided exclusively for consumers’ personal non-commercial use, that it may not be used for any purpose other than to identify prospective properties consumers may be interested in purchasing, that the data is deemed reliable but is not guaranteed by MLS GRID, and that the use of the MLS GRID Data may be subject to an end user license agreement prescribed by the Member Participant’s applicable MLS if any and as amended from time to time. MLS GRID may, at its discretion, require use of other disclaimers as necessary to protect Member Participant, and/or their MLS from liability.
Based on information submitted to the MLS GRID. All data is obtained from various sources and may not have been verified by broker or MLS GRID. Supplied Open House Information is subject to change without notice. All information should be independently reviewed and verified for accuracy. Properties may or may not be listed by the office/agent presenting the information.
Privacy Policy / DMCA Notice / ADA Accessibility


This site is hosted, designed and copyright
© 1994 - 2026 by
Delta Media Group, Inc. -- Patent Pending --
14421 Paradise Tree Drive | MLS# O6426470
This single family home located at 14421 Paradise Tree Drive , Orlando, FL 32828 is currently listed for sale with an asking price of $645,000. This property was built in 2005 and has 4 bedrooms and 3 full and 1 partial baths with 3195 sq. ft. Paradise Tree Drive is located in the AVALON PARK VILLAGE 06 subdivision. Search AVALON PARK VILLAGE 06 real estate on carriebell.floridaexecutiverealty.com today.