

BEDS4
BATHS4 full
SQUARE FEET3,127
MLS#TB8500486
STATUSActive
PROPERTY TYPEResidential - Single Family
SUBDIVISIONARBOR GREENE
Property Description
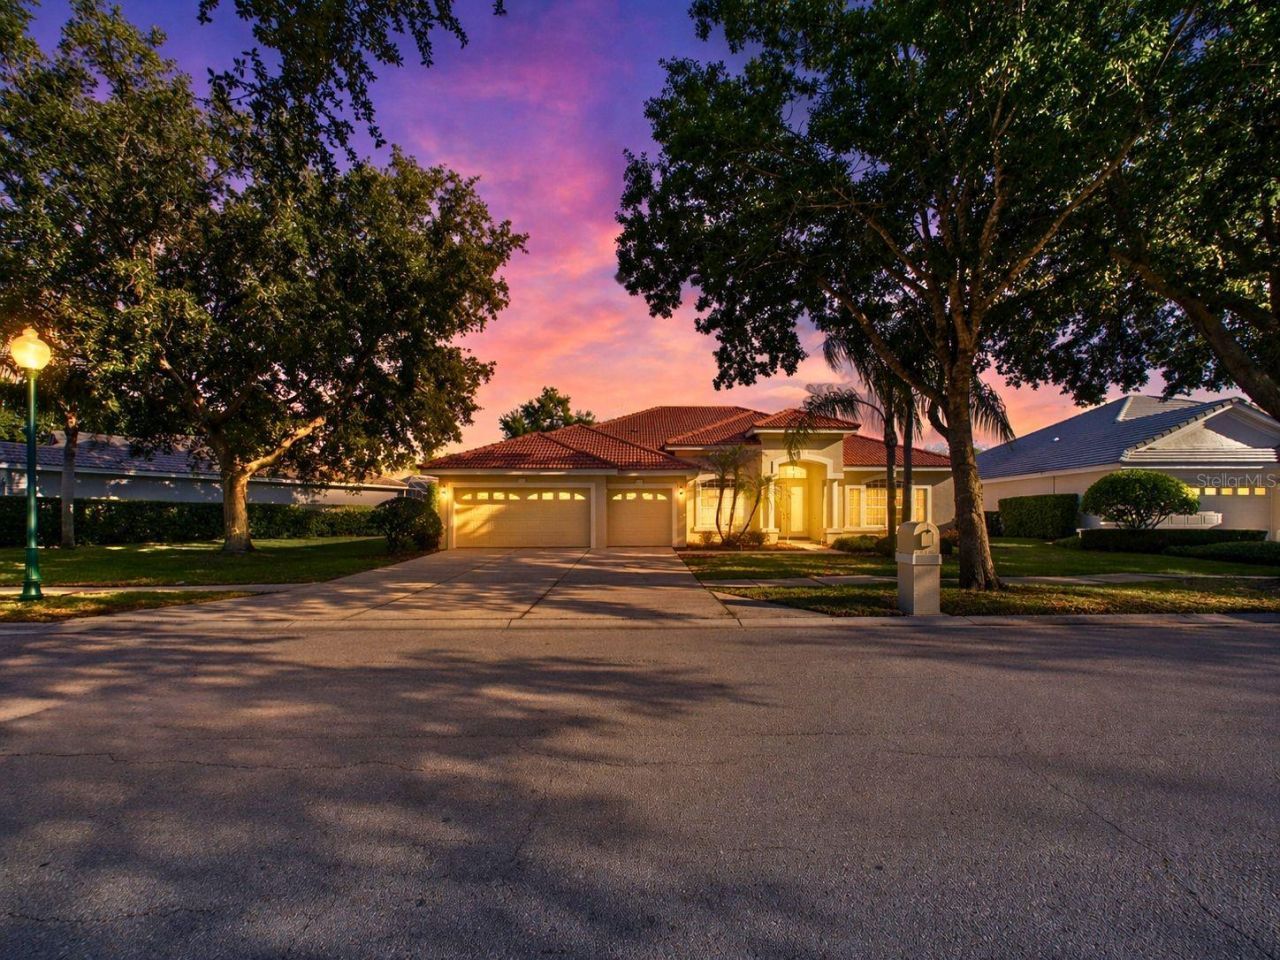
Don't miss this Arthur Rutenberg-built residence tucked inside the Estuary, a private gated enclave within the guard-gated Arbor Greene community in New Tampa. Offering 4 bedrooms, 4 full baths, and over 3,100 sq ft of single-story living, this home delivers a functional, well-designed layout paired with quality construction and seamless indoor/outdoor flow.Set on a 10,080 sq ft homesite with pond views, the property features a screened pool and spa, oversized paver deck, and outdoor kitchen, creating a private outdoor setting designed for both entertaining and everyday enjoyment. Pocket sliding glass doors open the main living areas to the lanai, extending the living space and enhancing natural light throughout.Inside, soaring ceilings and 8-foot doors add volume and continuity, while the central kitchen connects directly to the main living area and includes solid wood cabinetry, Corian countertops, and new stainless steel appliances. The layout is designed for both daily functionality and hosting.The split-bedroom floor plan offers privacy and flexibility, with a spacious primary suite featuring direct pool access. Secondary bedrooms are thoughtfully arranged, including two en-suite bedrooms with walk-in closets, a dedicated pool bath, and a bonus/craft room that can serve as an office, hobby space, or flex room.Additional features include tile and engineered hardwood flooring throughout (no carpet), a tile roof, and a 3-car garage. The outdoor living space and single-story design provide a move-in-ready alternative to homes requiring additional build-out or future modifications.Arbor Greene offers 24-hour guard-gated entry, a community clubhouse, resort-style pools, tennis courts, parks, and walking trails, with convenient access to I-75, USF, Wiregrass, and area hospitals.
Property Features
Property Type: Residential - Single Family
Cooling: Central Air
Garage: 3 car attached
Heating: Central
Lot Size: 0.23 Acres
Roof Type: Tile
Stories: 1.0
Taxes: $9,222
Year Built: 2002
Amenities
Coffered Ceiling(s)
Eat-in Kitchen
High Ceilings
Kitchen/Family Room Combo
Living Room/Dining Room Combo
Open Floorplan
Primary Bedroom Main Floor
Solid Surface Counters
Solid Wood Cabinets
Split Bedroom
Outdoor Kitchen
Feature Descriptions
Appliances: Built-In Oven, Cooktop, Dishwasher, Dryer, Electric Water Heater, Microwave, Range Hood, Refrigerator, Washer
Community Features: Street Lights
Days on Site: 80
Directions: From Cross Creek Blvd, turn into Arbor Greene Drive, turn left onto Estuary Drive
Exterior: Block, Stucco
Flood Zone Code: X
Flooring: Hardwood, Tile
Foundation: Slab
Frontage Pond: 80
HOA Fee: 110/ Annually
HOA Y/N: Yes
Home Warranty Y/N: No
Listing Terms: Cash, Conventional, VA Loan
Lot: Sidewalk
Lot Dimensions: 0.23
Other Structures: Outdoor Kitchen
Ownership: Fee Simple
Pets Allowed: Cats OK, Dogs OK
Pool: Child Safety Fence, Heated, In Ground, Screen Enclosure
Property Attached Y/N: No
Property Sub-Type: Single Family Residence
Sewer: Public Sewer
Showing Instructions: Supra Lock Box, Appointment Only, Gate Code Required, See Remarks, ShowingTime
Spa: Heated, In Ground
Special Sale Provisions: None
Swimming Pool: Yes
Utilities: Cable Connected, Electricity Connected, Natural Gas Available, Sewer Connected, Sprinkler Meter, Water Connected
Water: Public
Water Access Y/N: No
Waterfront Features: Pond
Water View: Pond
Zoning: PD-A
Room Sizes
Primary Bedroom: 13x18
Kitchen: 18x15
Living Room: 18x16
Local Schools
High School: Wharton-HB
Middle School: Benito-HB
Elementary School: Pride-HB
Listed By / Shown By
Listed By
Agency Name: SERHANT
Agency Contact: Helloflorida@serhant.com
Shown By
Agent Name: Carrie Bell
Agent Phone: Cell: (813) 340-7684
Agency Title: Florida Executive Realty

Estimate Your Payment
Estimated Payment
$ 2,656.17 per month $1,668.95 Principal & Interest $768.50 Property Tax $218.72 Homeowner's InsuranceChange Payment Information



Member Participants (and their affiliated licensees, if applicable) shall indicate on their websites that IDX information is provided exclusively for consumers’ personal non-commercial use, that it may not be used for any purpose other than to identify prospective properties consumers may be interested in purchasing, that the data is deemed reliable but is not guaranteed by MLS GRID, and that the use of the MLS GRID Data may be subject to an end user license agreement prescribed by the Member Participant’s applicable MLS if any and as amended from time to time. MLS GRID may, at its discretion, require use of other disclaimers as necessary to protect Member Participant, and/or their MLS from liability.
Based on information submitted to the MLS GRID. All data is obtained from various sources and may not have been verified by broker or MLS GRID. Supplied Open House Information is subject to change without notice. All information should be independently reviewed and verified for accuracy. Properties may or may not be listed by the office/agent presenting the information.
Privacy Policy / DMCA Notice / ADA Accessibility


This site is hosted, designed and copyright
© 1994 - 2026 by
Delta Media Group, Inc. -- Patent Pending --
10207 Estuary Drive | MLS# TB8500486
This single family home located at 10207 Estuary Drive, Tampa, FL 33647 is currently listed for sale with an asking price of $749,900. This property was built in 2002 and has 4 bedrooms and 4 full baths with 3127 sq. ft. Estuary Drive is located in the ARBOR GREENE subdivision. Search ARBOR GREENE real estate on carriebell.floridaexecutiverealty.com today.