

BEDS4
BATHS3 full 1 partial
SQUARE FEET3,762
MLS#TB8523591
STATUSActive
PROPERTY TYPEResidential - Single Family
SUBDIVISIONPANTHER TRACE
Property Description
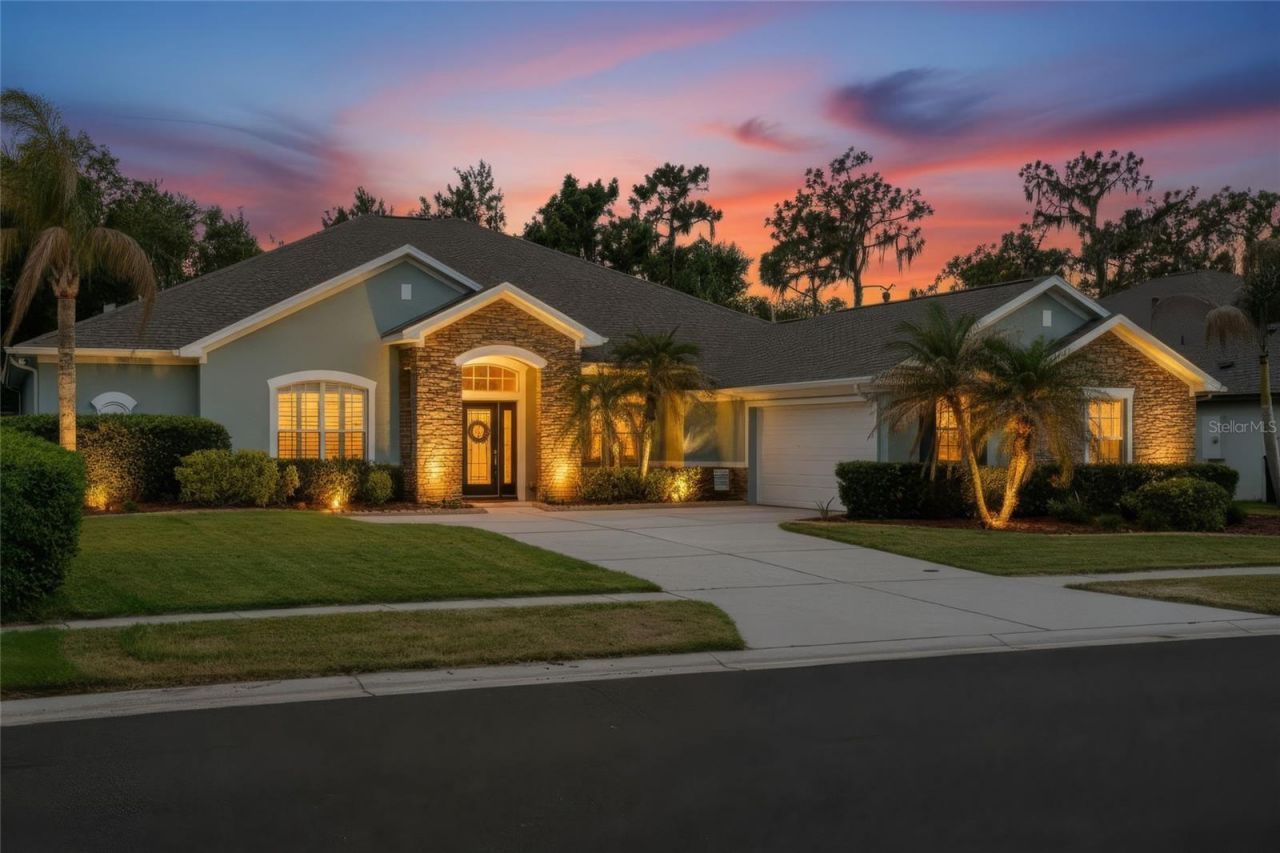
Rare Assumable VA Loan at 2.75%! Qualified buyers may have the opportunity to assume the seller's existing VA loan at 2.75%, subject to lender approval and applicable VA loan assumption requirements. Move-in ready and meticulously maintained, this exceptional 4-bedroom, 3.5-bath executive home offers 3,762 square feet on an oversized 13,664-square-foot premium conservation lot with no rear neighbors in Flood Zone X! This open floor plan is filled with abundant natural light and features luxury LVP flooring throughout, high ceilings, and upgrades at every turn. The private office showcases French doors, custom built-in library cabinetry, and plantation shutters. Plantation shutters continue in the formal dining room and spacious primary suite. The gourmet kitchen features a gas range, abundant cabinetry, and overlooks the expansive living room complete with a custom built-in entertainment center and built-in surround speakers, making it perfect for entertaining. The fully renovated primary suite is a true retreat with a spa-inspired bathroom featuring a soaking tub, oversized walk-in shower, dual vanities, and a spacious walk-in closet. Upstairs, you'll find a massive loft with its own half bath, offering endless possibilities as a movie room, game room, media room, home gym, or second family room. Step outside to your private backyard oasis featuring a screened lanai, heated pool and spa, updated paver deck, and peaceful conservation views. Recent updates include a new roof (2022), two A/C units replaced (2023 & 2020), updated plumbing, new irrigation system, new variable-speed pool pump, water softener, new exterior lighting, professional landscaping, and decorative concrete curbing. Washer, dryer, and pool table all convey with the home. The spacious 2-car garage provides plenty of storage. Residents enjoy resort-style amenities including two community pools, pickleball courts, tennis courts, parks, playgrounds, and walking trails. Conveniently located near I-75, shopping, dining, top-rated schools, downtown Tampa, MacDill Air Force Base, and Tampa International Airport. Luxury upgrades, a premium conservation lot, no rear neighbors, and the rare opportunity to assume a 2.75% VA loan make this an exceptional place to call home. Schedule your private showing today!
Upcoming Open Houses
Open House Saturday July 25th, 12:00pm - 2:00pm
Open House Sunday July 26th, 12:00pm - 2:00pm
Property Features
Property Type: Residential - Single Family
Cooling: Central Air
Fenced: Yes
Garage: 2 car attached
Heating: Central, Electric, Natural Gas
Home Style: Custom, Florida
Lot Size: 0.33 Acres
Roof Type: Shingle
Stories: 2.0
Taxes: $3,793
Year Built: 2006
Amenities
Ceiling Fans(s)
Crown Molding
Eat-in Kitchen
High Ceilings
Kitchen/Family Room Combo
Primary Bedroom Main Floor
Solid Wood Cabinets
Split Bedroom
Stone Counters
Thermostat
Vaulted Ceiling(s)
Walk-In Closet(s)
Window Treatments
Lighting
Rain Gutters
Sidewalk
Sliding Doors
Feature Descriptions
Additional Rooms: Bonus Room, Loft
Appliances: Convection Oven, Dishwasher, Disposal, Dryer, Gas Water Heater, Microwave, Refrigerator, Washer, Water Purifier, Water Softener
Association Amenities: Basketball Court, Clubhouse, Park, Pickleball Court(s), Pool, Tennis Court(s)
Community Features: Clubhouse, Park, Playground, Pool, Sidewalks, Tennis Court(s), Street Lights
Days on Site: 25
Directions: From Balm-Riverview, turn west on Panther Trace Blvd, then Left onto Denmore Crest Place, turn right onto Newberry Grove Loop, and the home is directly on the left.
Exterior: Block, Brick, Stone, Stucco
Fencing: Fenced, Vinyl
Flood Zone Code: X
Flooring: Carpet, Luxury Vinyl, Marble, Tile
Foundation: Slab
HOA Fee: 72/ Annually
HOA Y/N: Yes
Home Warranty Y/N: No
Listing Terms: Cash, Conventional, VA Loan
Lot: Conservation Area, Landscaped, Oversized Lot, Sidewalk
Lot Dimensions: 0.33
Other Equipment: Irrigation Equipment
Ownership: Fee Simple
Parking: Covered, Driveway, Garage Door Opener
Parking Notes: Covered, Driveway, Garage Door Opener
Patio/Porch: Patio, Screened
Pets Allowed: Cats OK, Dogs OK
Pool: Heated, In Ground, Screen Enclosure
Property Attached Y/N: No
Property Sub-Type: Single Family Residence
Sewer: Public Sewer
Showing Instructions: Appointment Only, Call Before Showing, Call Listing Agent
Spa: Heated, In Ground
Special Sale Provisions: None
Swimming Pool: Yes
Utilities: Cable Available, Electricity Connected, Natural Gas Connected, Phone Available, Sewer Connected, Water Connected
Vegetation: Trees/Landscaped
Water: Public
Water Access Y/N: No
Windows: Blinds, Shutters, Window Treatments
Zoning: PD
Local Schools
High School: Riverview-HB
Middle School: Barrington Middle
Elementary School: Collins PreK-8 School
Listed By / Shown By
Listed By
Agency Name: SMITH & ASSOCIATES REAL ESTATE
Agency Contact: 813-839-3800
Shown By
Agent Name: Carrie Bell
Agent Phone: Cell: (813) 340-7684
Agency Title: Florida Executive Realty

Estimate Your Payment
Estimated Payment
$ 2,113.39 per month $1,589.05 Principal & Interest $316.08 Property Tax $208.25 Homeowner's InsuranceChange Payment Information



Member Participants (and their affiliated licensees, if applicable) shall indicate on their websites that IDX information is provided exclusively for consumers’ personal non-commercial use, that it may not be used for any purpose other than to identify prospective properties consumers may be interested in purchasing, that the data is deemed reliable but is not guaranteed by MLS GRID, and that the use of the MLS GRID Data may be subject to an end user license agreement prescribed by the Member Participant’s applicable MLS if any and as amended from time to time. MLS GRID may, at its discretion, require use of other disclaimers as necessary to protect Member Participant, and/or their MLS from liability.
Based on information submitted to the MLS GRID. All data is obtained from various sources and may not have been verified by broker or MLS GRID. Supplied Open House Information is subject to change without notice. All information should be independently reviewed and verified for accuracy. Properties may or may not be listed by the office/agent presenting the information.
Privacy Policy / DMCA Notice / ADA Accessibility


This site is hosted, designed and copyright
© 1994 - 2026 by
Delta Media Group, Inc. -- Patent Pending --
11704 Newberry Grove Loop | MLS# TB8523591
This single family home located at 11704 Newberry Grove Loop, Riverview, FL 33579 is currently listed for sale with an asking price of $714,000. This property was built in 2006 and has 4 bedrooms and 3 full and 1 partial baths with 3762 sq. ft. Newberry Grove Loop is located in the PANTHER TRACE subdivision. Search PANTHER TRACE real estate on carriebell.floridaexecutiverealty.com today.