

BEDS2
BATHS2 full
SQUARE FEET1,136
MLS#N6145478
STATUSActive
PROPERTY TYPEResidential - Condominium
SUBDIVISIONSAYBROOK MANOR
Property Description
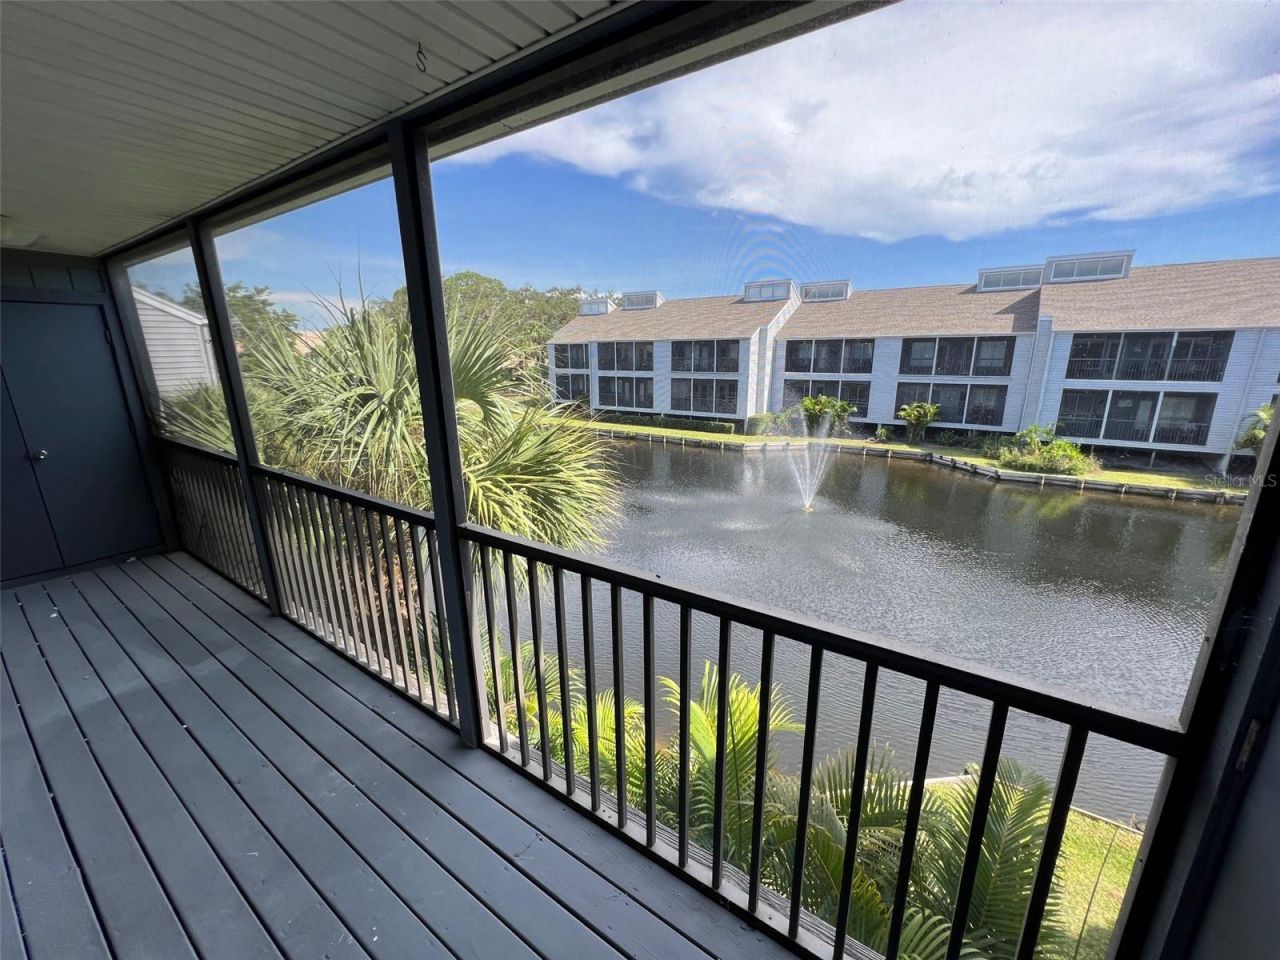
Price drop $134,900$100,000 PRICE Drop from initial purchase and investment. Purchased in June 2023 for $215,000 plus $25,000 of renovations and improvements Total investment $240,000Priced for quick sale $134,900 This remodeled 2 bed - 2 bath home with washer and dryer , in 2023 had brand new kitchen, quartz counter tops, new bath vanities, new ceiling fans, new lighting, new elongated toilets, new kithchen and bath faucest, new dishwasher and all new carpet in 2026 . Freshly painted in excellent condition. 12 inches of additional attic insulation added that keeps power bills low. Vaulted ceilings for open very open space concept. Includes Washer and dryer, 2019 complete HVAC system installed, new plumbing PVC plumbing drains to replace all cast iron drain pipes. There is nothing left to do to improve this place.One covered and one open space parking space.Huge lanai with two large storage closets overlooking pondVery quite location that faces a nature preserve .Community pool.The entire complex is in the process of upgrading and repairing all walkways and woodwork, and will be painted in 2027.Minutes to downtown Venice and three miles to Venice beachHOA pays for all exterior building maintenance and hurricane insurance, cable tv, water, sewer . Owner is responsible for interior insurance This is not a 55 plus community. Condo can be rented for one month minimum with no owner occupancy requirements.
Property Features
Property Type: Residential - Condominium
Cooling: Central Air
Heating: Electric, Heat Pump
Lot Size: 2.93 Acres
Roof Type: Shingle
Stories: 1.0
Taxes: $2,302
Year Built: 1982
Amenities
Built-in Features
Ceiling Fans(s)
Living Room/Dining Room Combo
Open Floorplan
Solid Surface Counters
Thermostat
Vaulted Ceiling(s)
Window Treatments
Balcony
Rain Gutters
Sidewalk
Storage
Feature Descriptions
Appliances: Dishwasher, Dryer, Electric Water Heater, Microwave, Range, Refrigerator, Washer
Community Features: Deed Restrictions, Pool, Street Lights
Condo Fee: $1650/ Quarterly
Days on Site: 87
Directions: Close to Venice Island in Venice Florida from US41 and Center Rd, Turn East on Center Rd, Turn Left on Fenwick Dr which is the entrance to Saybrook Manor. Follow around until you get to Building 259 - address is 259 Fenwick Dr #34.
Exterior: Frame
Flood Zone Code: AE
Flooring: Carpet, Laminate, Luxury Vinyl
Foundation: Slab
HOA Y/N: Yes
Home Warranty Y/N: No
Listing Terms: Cash, Conventional
Lot Dimensions: 2.93
Number of Pets: 1
Other Structures: Gazebo
Ownership: Condominium
Parking: Assigned, Covered, Guest
Parking Notes: Assigned, Covered, Guest
Patio/Porch: Covered, Rear Porch, Screened
Pets Allowed: Cats OK, Dogs OK
Pets Restrictions: See Condo Documents
Pets Size: Small (16-35 Lbs.)
Pool: In Ground, Gunite
Property Attached Y/N: No
Property Sub-Type: Condominium
Sewer: Public Sewer
Showing Instructions: Supra Lock Box, Go Direct, ShowingTime
Special Sale Provisions: None
Utilities: Cable Connected, Electricity Connected, Public
Water: Public
Water Access Y/N: No
Zoning: RMF3
Room Sizes
Kitchen: 8x12
Living Room: 12x24
Balcony/Porch/Lanai: 4.9x20
Primary Bedroom: 12x14
Bathroom 2: 10x12
Listed By / Shown By
Listed By
Agency Name: BERKSHIRE HATHAWAY HOMESERVICES FLORIDA REALTY
Agency Contact: 941-207-5055
Shown By
Agent Name: Carrie Bell
Agent Phone: Cell: (813) 340-7684
Agency Title: Florida Executive Realty

Estimate Your Payment
Estimated Payment
$ 531.41 per month $300.23 Principal & Interest $191.83 Property Tax $39.35 Homeowner's InsuranceChange Payment Information



Member Participants (and their affiliated licensees, if applicable) shall indicate on their websites that IDX information is provided exclusively for consumers’ personal non-commercial use, that it may not be used for any purpose other than to identify prospective properties consumers may be interested in purchasing, that the data is deemed reliable but is not guaranteed by MLS GRID, and that the use of the MLS GRID Data may be subject to an end user license agreement prescribed by the Member Participant’s applicable MLS if any and as amended from time to time. MLS GRID may, at its discretion, require use of other disclaimers as necessary to protect Member Participant, and/or their MLS from liability.
Based on information submitted to the MLS GRID. All data is obtained from various sources and may not have been verified by broker or MLS GRID. Supplied Open House Information is subject to change without notice. All information should be independently reviewed and verified for accuracy. Properties may or may not be listed by the office/agent presenting the information.
Privacy Policy / DMCA Notice / ADA Accessibility


This site is hosted, designed and copyright
© 1994 - 2026 by
Delta Media Group, Inc. -- Patent Pending --
259 Fenwick Drive, Unit 34 | MLS# N6145478
This condo located at 259 Fenwick Drive, Unit 34, Venice, FL 34285 is currently listed for sale with an asking price of $134,900. This property was built in 1982 and has 2 bedrooms and 2 full baths with 1136 sq. ft. Fenwick Drive, Unit 34 is located in the SAYBROOK MANOR subdivision. Search SAYBROOK MANOR real estate on carriebell.floridaexecutiverealty.com today.