

BEDS3
BATHS2 full
SQUARE FEET1,924
MLS#S5154115
STATUSActive
PROPERTY TYPEResidential - Single Family
SUBDIVISIONS L & I C
Property Description
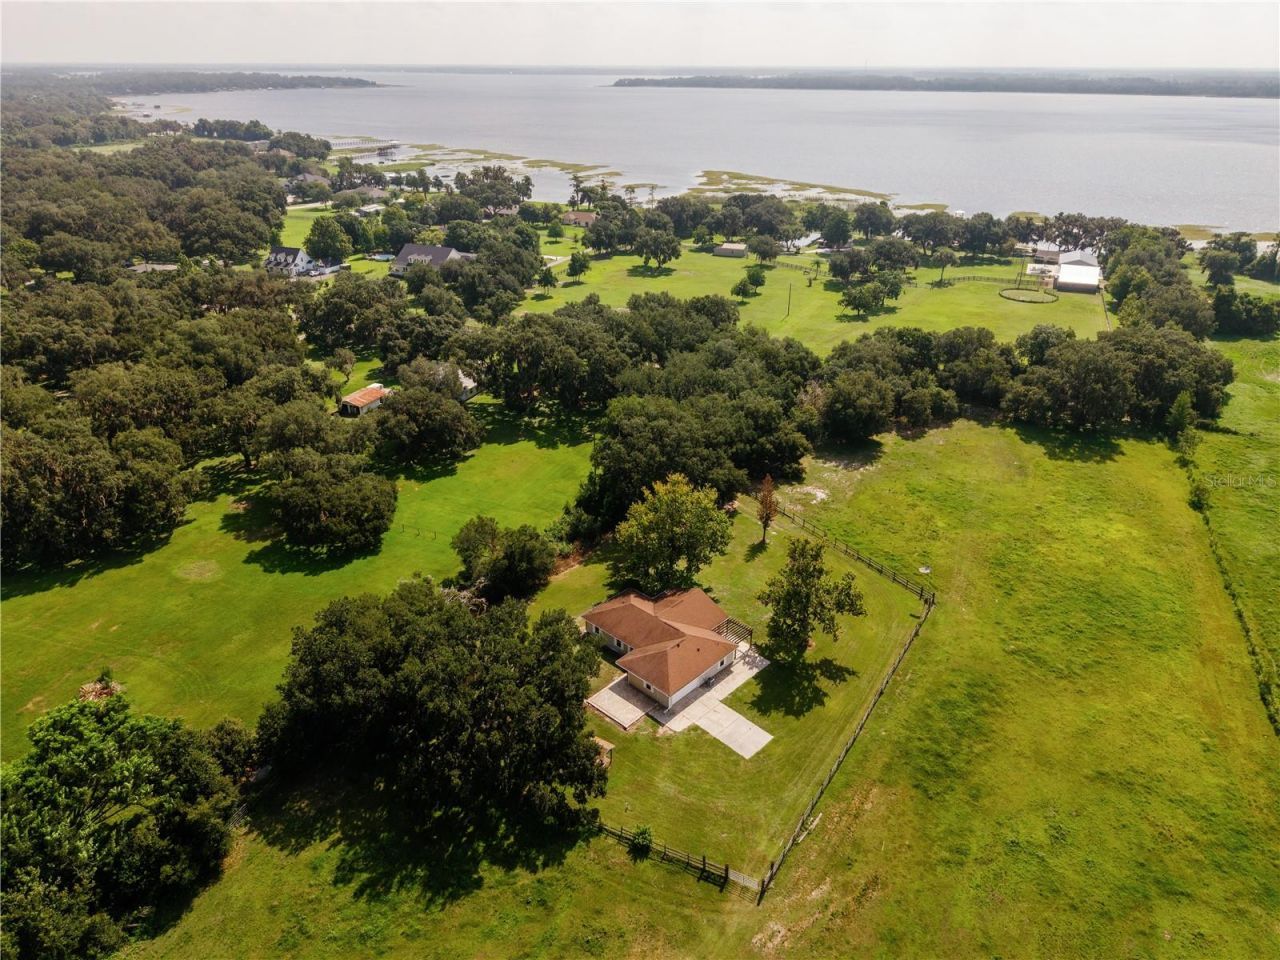
4.7 Acres with Ag zoning......BEAUTIFUL LAND, HIGH & DRY, fenced & cross-fenced, A 300-YEAR OLD GRANDFATHER OAK, picturesque entry & bridge driveway. ROOF REPLACED 2018, WATER HEATER 2017, split floor plan, vaulted ceilings, marble sills, SIDE-ENTRY GARAGE, GUTTERS. Huge FLORIDA ROOM with multiple windows and a STUNNING panoramic view of the property......create a cozy TV space & still have LOTS of space for a desk area or crafts station. We have an inside Laundry Room with a utility sink & cabinets. Double closets in the Owner's Suite with a PERFECT FOOTPRINT FOR A SPACIOUS WALK-IN DREAM CLOSET. There are TWO hall storage closets, the front AND back entries both have glass storm doors. Our back lanai has pavers and an ornate pergola......hang a swing, install screen, & create a relaxing paradise in the shade of the mature Sycamore trees. A large storage shed comes in handy for yard tools, animal supplies, or equipment.....partnered with a lien-to, it keeps the mower of out the weather. This property is IDEAL for pasture.....horses, cows, goats, etc. Want family nearby?? Use this current residence as an in-law home and build a larger home only steps away. Westshore Drive is known for its MAJESTIC OAK canopy, the attractive custom homes, refreshing nearby lake breezes, & the quietness of a no-outlet street. Land to park the trailers, RV's, boats, and more. Build a chicken coop, bring the pups, plant a garden, design the workshop you've always wanted, watch the horses run, enjoy the many birds, & have a SUPER location.......Melbourne Beach is within 49+ miles, Lake Nona is within 18+ miles, Orlando International Airport is within 20+ miles, downtown St. Cloud is within 7+ miles. Grocery, medical, shopping, & delivery services are all available......fiber is being installed in the area and should be in soon for the folks who work from home. Welcome to 3430 Westshore Drive, come take a peek, you're Almost Home.
Property Features
Property Type: Residential - Single Family
Cooling: Central Air
Fenced: Yes
Garage: 2 car attached
Heating: Central
Lot Size: 4.73 Acres
Roof Type: Shingle
Stories: 1.0
Taxes: $6,900
Year Built: 1990
Amenities
Ceiling Fans(s)
Open Floorplan
Split Bedroom
Vaulted Ceiling(s)
Lighting
Rain Gutters
Sidewalk
Feature Descriptions
Additional Rooms: Florida Room, Inside Utility
Appliances: Dishwasher, Electric Water Heater, Microwave, Range, Washer
Directions: 192 E into through St. Cloud, make a R onto Hickory Tree Rd, make a L onto Mabel Simmons Rd, make a Ronto Westshore Dr, property is at the end on the R. Drive through gate, over small bridge, follow green grassdriveway close to fence and park on the drive
Energy Efficient: Water Heater
Exterior: Vinyl Siding, Frame
Fencing: Board, Cross Fenced, Fenced, Wire
Flood Zone Code: X
Flooring: Laminate, Tile
Foundation: Slab
Garage Dimensions: 18x21
Home Warranty Y/N: No
Listing Terms: Cash, Conventional, VA Loan
Lot: Cleared, In County, Oversized Lot, Pasture, Street Dead-End, Paved, Zoned for Horses
Lot Dimensions: 4.73
Other Structures: Shed(s)
Ownership: Fee Simple
Parking: Boat, Driveway, Garage Door Opener, Garage Faces Side, Guest, RV Access/Parking
Parking Notes: Boat, Driveway, Garage Door Opener, Garage Faces Side
Pets Allowed: Yes
Pets Restrictions: Buyer to verify if any pet restrictions.
Property Attached Y/N: No
Property Sub-Type: Single Family Residence
Sewer: Septic Tank
Showing Instructions: Farm Animals on Site, ShowingTime
Special Sale Provisions: None
Utilities: Cable Connected, Electricity Connected
Vegetation: Oak Trees
Water: Well
Water Access Y/N: No
Windows: Blinds
Zoning: OAC
Room Sizes
Florida Room: 13x29
Kitchen: 10x13
Dining Room: 7x12
Living Room: 12x16.2
Primary Bedroom: 13.7x13.11
Bedroom 2: 10.8x13.2
Bedroom 3: 10.8x13.2
Foyer: 4.1x7
Laundry: 6.9x9.5
Balcony/Porch/Lanai: 13.9x15.9
Listed By / Shown By
Listed By
Agency Name: FLORIDA REALTY RESULTS LLC
Agency Contact: 407-343-8137
Shown By
Agent Name: Carrie Bell
Agent Phone: Cell: (813) 340-7684
Agency Title: Florida Executive Realty

Estimate Your Payment
Estimated Payment
$ 2,211.20 per month $1,446.62 Principal & Interest $575.00 Property Tax $189.58 Homeowner's InsuranceChange Payment Information



Member Participants (and their affiliated licensees, if applicable) shall indicate on their websites that IDX information is provided exclusively for consumers’ personal non-commercial use, that it may not be used for any purpose other than to identify prospective properties consumers may be interested in purchasing, that the data is deemed reliable but is not guaranteed by MLS GRID, and that the use of the MLS GRID Data may be subject to an end user license agreement prescribed by the Member Participant’s applicable MLS if any and as amended from time to time. MLS GRID may, at its discretion, require use of other disclaimers as necessary to protect Member Participant, and/or their MLS from liability.
Based on information submitted to the MLS GRID. All data is obtained from various sources and may not have been verified by broker or MLS GRID. Supplied Open House Information is subject to change without notice. All information should be independently reviewed and verified for accuracy. Properties may or may not be listed by the office/agent presenting the information.
Privacy Policy / DMCA Notice / ADA Accessibility


This site is hosted, designed and copyright
© 1994 - 2026 by
Delta Media Group, Inc. -- Patent Pending --
3430 Westshore Drive | MLS# S5154115
This single family home located at 3430 Westshore Drive , Saint Cloud, FL 34772 is currently listed for sale with an asking price of $650,000. This property was built in 1990 and has 3 bedrooms and 2 full baths with 1924 sq. ft. Westshore Drive is located in the S L & I C subdivision. Search S L & I C real estate on carriebell.floridaexecutiverealty.com today.