

BEDS2
BATHS1 full
SQUARE FEET842
MLS#TB8526392
STATUSActive
PROPERTY TYPERental - Condominium
SUBDIVISIONBALTIC
Property Description
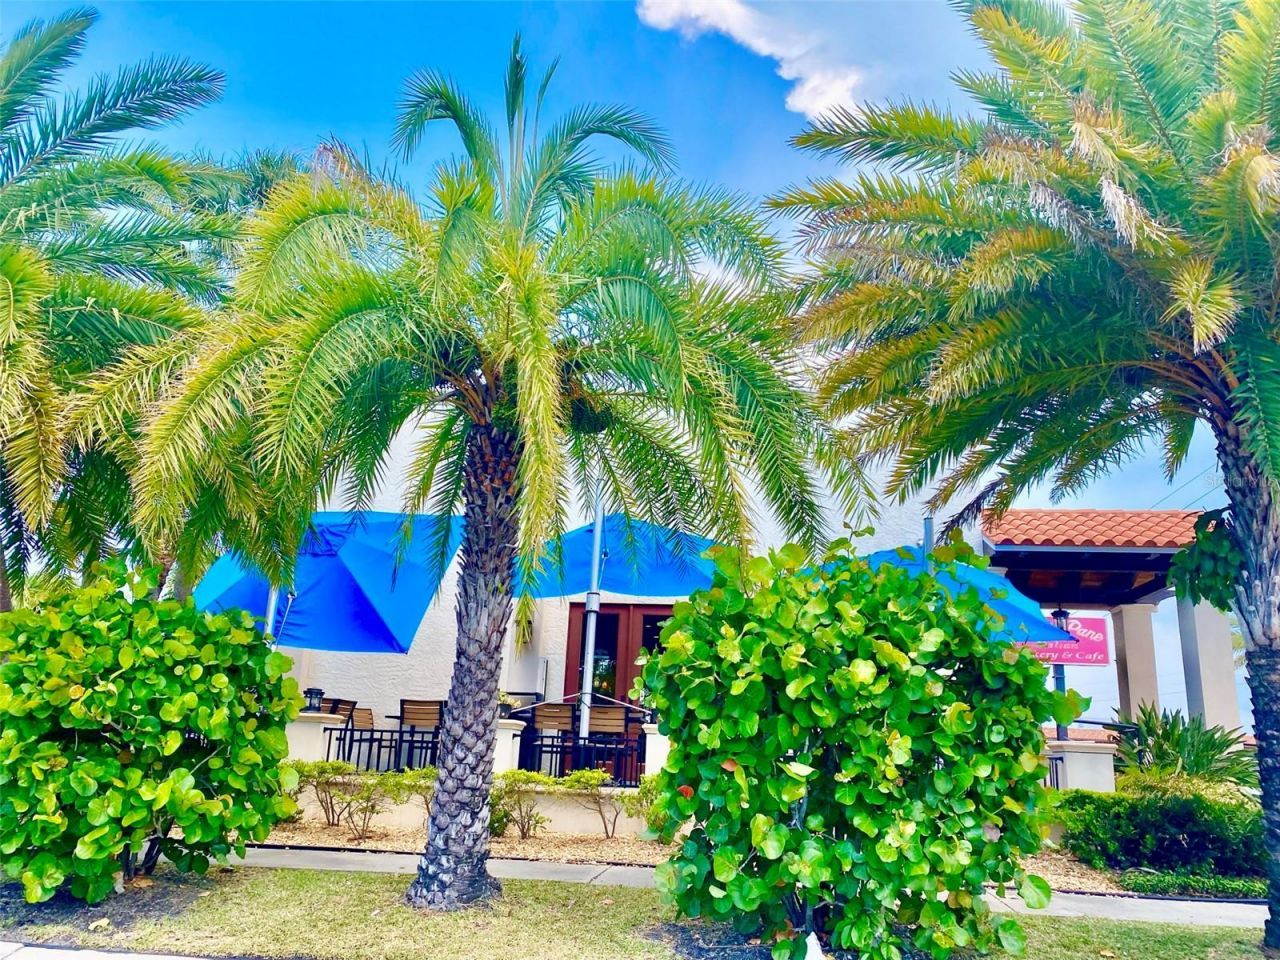
Welcome to St Pete Beach's Baltic Apts. Enjoy living in the heart of St Pete Beach! Move in August. Call Duke Electric and your favorite Internet/cable company. This renovated corner unit is across from La Casa Del Pane, Waffle House. An easy walk to Corey Ave to the East and beachside bars and dining. It is just steps from the wide sandy Beach nd the warm waters of the Gulf of Mexico. Elegance and comfort make this home a one-of-a-kind! Only steps to the north end of St Pete Beach. Easily accessible corner unit with 1 step up to its desirable 1st-floor unit featuring quality wood cabinets, granite kitchen and bathroom counters, contemporary appliances, beautiful tile flooring, modern lighting, a convenient shared laundry. Baltic is a quiet community with lots of different outdoor-living space, in its centre and its sunny backyard garden 'clothes line'. Gather around the BBQ area in winter. Walk or hop on your bike to catch the Sunset!! if you are running late - drive.NOTE: Register 2 vehicles via StPeteBeachCity. They require Your Lease and that you have opened your Duke Energy & Internet to verify your St Pete Beach Residency! Call the agent today to view.
Property Features
Property Type: Rental - Condominium
Cooling: Central Air
Heating: Central
Lot Size: 0.24 Acres
Stories: 1.0
Year Built: 1974
Amenities
Ceiling Fans(s)
Kitchen/Family Room Combo
Living Room/Dining Room Combo
Open Floorplan
Primary Bedroom Main Floor
Stone Counters
Thermostat
Window Treatments
Courtyard
Garden
Feature Descriptions
Appliances: Cooktop, Dishwasher, Disposal, Dryer, Microwave, Refrigerator, Washer
Community Features: Sidewalks
Directions: From South Pasadena bridge onto 75th Ave, go straight and turn South onto Gulf Blvd. Drive past Corey and 73rd Ave before turning right onto 71st Ave ( Before your visit, you may arrange for a morning coffee or lunch break at LaCasa Del Pan as it is on th
Fencing: Fenced, Partial
Flood Zone Code: A
HOA Y/N: Yes
Home Warranty Y/N: No
Lease Terms: Twelve Months
Lot: FloodZone
Lot Dimensions: 0.24
Parking: Assigned
Parking Notes: Assigned
Pets Allowed: No
Property Attached Y/N: No
Property Sub-Type: Condominium
Showing Instructions: Appointment Only
Water Access Y/N: No
Listed By / Shown By
Listed By
Agency Name: WALKER AND ASSOCIATES REALTY
Agency Contact: 727-776-5430
Shown By
Agent Name: Carrie Bell
Agent Phone: Cell: (813) 340-7684
Agency Title: Florida Executive Realty




Member Participants (and their affiliated licensees, if applicable) shall indicate on their websites that IDX information is provided exclusively for consumers’ personal non-commercial use, that it may not be used for any purpose other than to identify prospective properties consumers may be interested in purchasing, that the data is deemed reliable but is not guaranteed by MLS GRID, and that the use of the MLS GRID Data may be subject to an end user license agreement prescribed by the Member Participant’s applicable MLS if any and as amended from time to time. MLS GRID may, at its discretion, require use of other disclaimers as necessary to protect Member Participant, and/or their MLS from liability.
Based on information submitted to the MLS GRID. All data is obtained from various sources and may not have been verified by broker or MLS GRID. Supplied Open House Information is subject to change without notice. All information should be independently reviewed and verified for accuracy. Properties may or may not be listed by the office/agent presenting the information.
Privacy Policy / DMCA Notice / ADA Accessibility


This site is hosted, designed and copyright
© 1994 - 2026 by
Delta Media Group, Inc. -- Patent Pending --
506 71st Avenue , Unit 4 | MLS# TB8526392
This property located at 506 71st Avenue , Unit 4, Saint Pete Beach, FL 33706 is currently listed for rent with an asking price of $2,000 / Monthly. Search Saint Pete Beach real estate on carriebell.floridaexecutiverealty.com today.