

BEDS3
BATHS2 full
SQUARE FEET2,184
MLS#V4949288
STATUSActive
PROPERTY TYPEResidential - Single Family
SUBDIVISIONSAXON RIDGE
Property Description
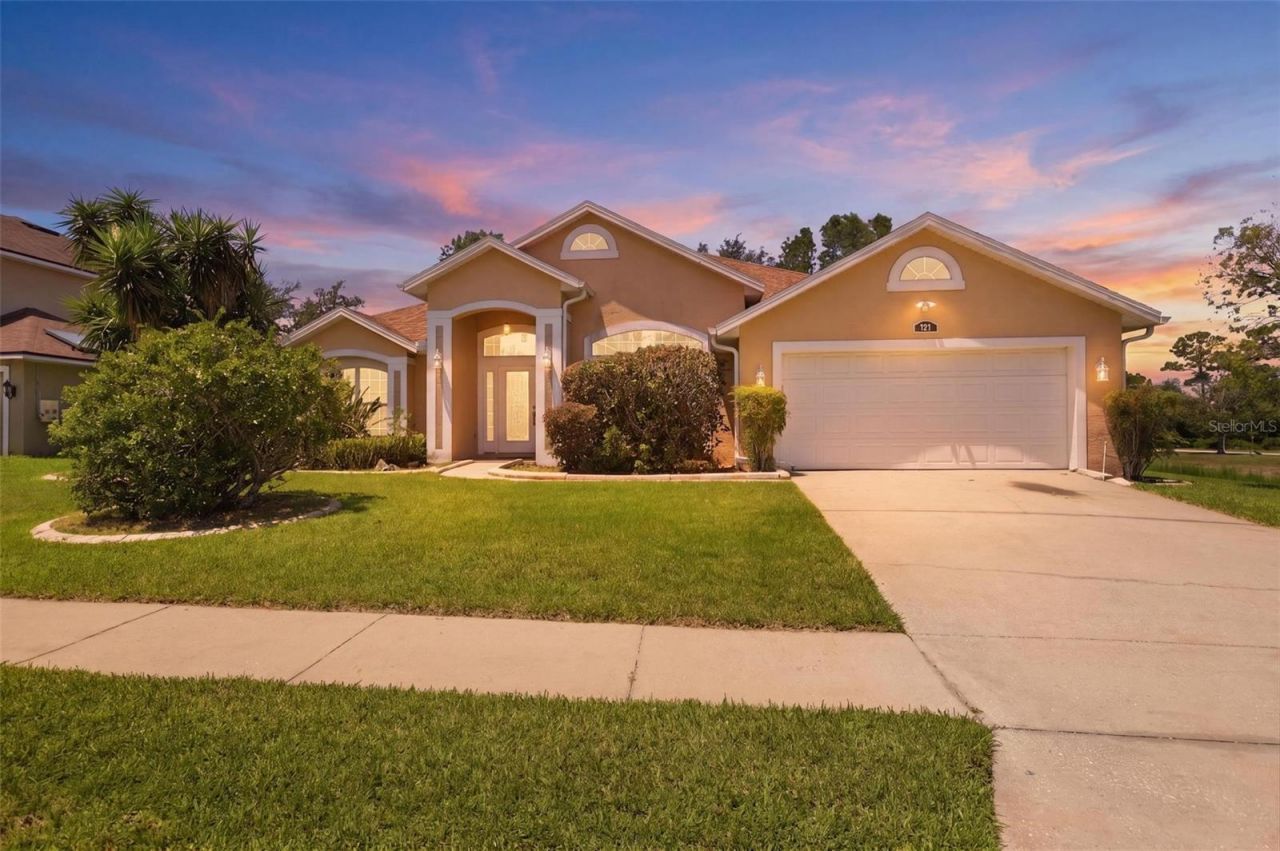
Welcome home to 694 Shawsbury - a spacious and inviting home designed for both comfortable everyday living and effortless entertaining. From the moment you step inside, you'll appreciate the soaring ceilings and abundance space for all life has to provide. This thoughtfully designed floor plan features a formal living room, formal dining room, and an expansive great room centered around a beautiful double-sided gas fireplace, offering warmth and ambiance from multiple living spaces. Spit plan layout, with an oversized primary suite offers a true retreat with a large walk-in closet, dual vanities, and a relaxing garden tub. Additional highlights include an indoor laundry room, spacious secondary bedrooms, and plenty of room for gathering with family and friends. The screened porch provides the perfect place to relax and enjoy peaceful views of the large open green space behind the home.Major updates provide peace of mind, including a 2019 ROOF and 2020 HVAC system. Conveniently located near the community pool and playground, accessible just beyond the green space behind the home, this property offers the perfect combination of privacy, comfort, and community living. This quiet neighborhood is tucked away, but only three minutes from the shopping and places to eat. This home is perfectly positioned FIVE minutes from interstate four and halfway between Orlando theme Parks and sandy Florida Beaches.
Property Features
Property Type: Residential - Single Family
Cooling: Central Air
Garage: 2 car attached
Heating: Central, Electric
Lot Size: 0.25 Acres
Roof Type: Shingle
Stories: 1.0
Taxes: $499
Year Built: 2004
Amenities
Cathedral Ceiling(s)
Ceiling Fans(s)
Split Bedroom
Walk-In Closet(s)
Rain Gutters
Sidewalk
Feature Descriptions
Additional Rooms: Family Room, Formal Dining Room Separate, Formal Living Room Separate, Inside Utility
Appliances: Dishwasher, Disposal, Electric Water Heater, Range, Refrigerator
Community Features: Clubhouse, Playground, Pool, Sidewalks
Directions: 17-92 TO EAST ON SAXON , RIGHT ON W. FINLAND DRIVE DELTONA, TURNS INTO HAVERSHAM , LEFT ON SHAWSBURY WAY , HOUSE ON THE RIGHT
Exterior: Block, Concrete, Stucco
Fireplace: Gas, Living Room
Flood Zone Code: X
Flooring: Carpet, Tile
Foundation: Slab
Garage Dimensions: 19x23
HOA Fee: 150/ Quarterly
HOA Y/N: Yes
Home Warranty Y/N: No
Listing Terms: Cash, Conventional, FHA, VA Loan
Lot: Cleared, Corner Lot
Lot Dimensions: 0.25
Other Equipment: Irrigation Equipment
Ownership: Fee Simple
Patio/Porch: Covered, Porch, Rear Porch, Screened
Pets Allowed: Yes
Pets Restrictions: Buyer or Buyers agentâ??s responsibility to check with County/City for any pet restrictions
Property Attached Y/N: No
Property Sub-Type: Single Family Residence
Security: Security System
Sewer: Public Sewer
Showing Instructions: Supra Lock Box, Appointment Only, ShowingTime
Special Sale Provisions: Probate Listing
Utilities: Cable Available, Electricity Connected, Sprinkler Meter
Water: Public
Water Access Y/N: No
Zoning: R-1B
Room Sizes
Bedroom 3: 9.6x14
Bedroom 2: 13x11.3
Primary Bedroom: 21x10.7
Kitchen: 14.5x13.7
Living Room: 13.5x12.7
Dining Room: 12.3x12.4
Family Room: 20.8x15.9
Local Schools
High School: University High School-VOL
Middle School: Deltona Middle
Elementary School: Discovery Elem
Listed By / Shown By
Listed By
Agency Name: DASH REAL ESTATE COMPANY
Agency Contact: 386-490-9063
Shown By
Agent Name: Carrie Bell
Agent Phone: Cell: (813) 340-7684
Agency Title: Florida Executive Realty

Estimate Your Payment
Estimated Payment
$ 985.29 per month $834.36 Principal & Interest $41.58 Property Tax $109.35 Homeowner's InsuranceChange Payment Information



Member Participants (and their affiliated licensees, if applicable) shall indicate on their websites that IDX information is provided exclusively for consumers’ personal non-commercial use, that it may not be used for any purpose other than to identify prospective properties consumers may be interested in purchasing, that the data is deemed reliable but is not guaranteed by MLS GRID, and that the use of the MLS GRID Data may be subject to an end user license agreement prescribed by the Member Participant’s applicable MLS if any and as amended from time to time. MLS GRID may, at its discretion, require use of other disclaimers as necessary to protect Member Participant, and/or their MLS from liability.
Based on information submitted to the MLS GRID. All data is obtained from various sources and may not have been verified by broker or MLS GRID. Supplied Open House Information is subject to change without notice. All information should be independently reviewed and verified for accuracy. Properties may or may not be listed by the office/agent presenting the information.
Privacy Policy / DMCA Notice / ADA Accessibility


This site is hosted, designed and copyright
© 1994 - 2026 by
Delta Media Group, Inc. -- Patent Pending --
694 Shawsbury Way | MLS# V4949288
This single family home located at 694 Shawsbury Way , Deltona, FL 32725 is currently listed for sale with an asking price of $374,900. This property was built in 2004 and has 3 bedrooms and 2 full baths with 2184 sq. ft. Shawsbury Way is located in the SAXON RIDGE subdivision. Search SAXON RIDGE real estate on carriebell.floridaexecutiverealty.com today.